High-Ceiling Residences
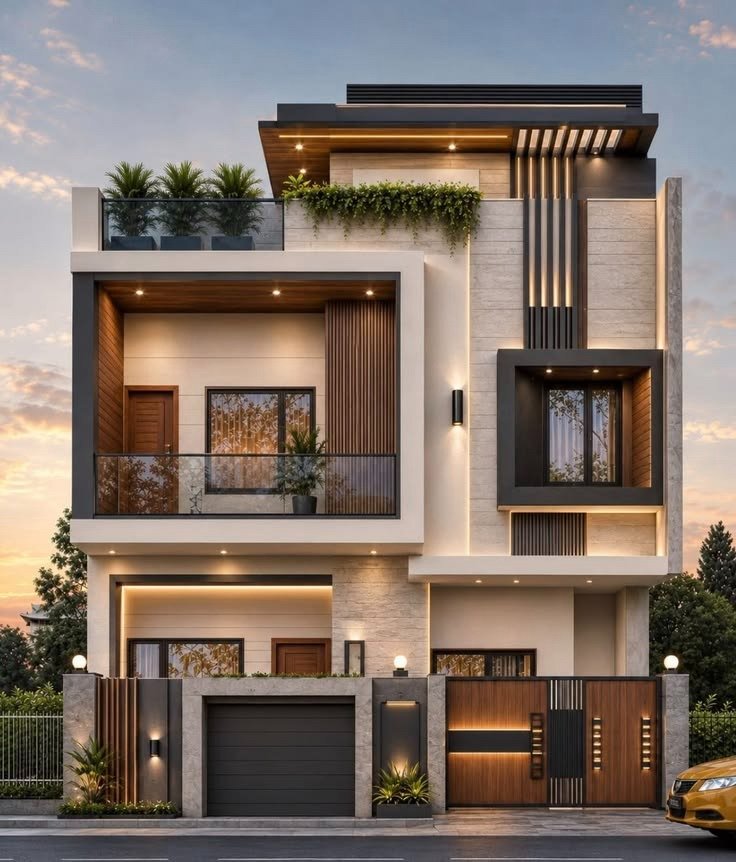
Double-height living spaces, grand helical staircases, tall glass facades, and luxury villa layouts.
A Signature Class in Engineering
48 Finished Projects · High-Ceiling Homes · Modern Elevations · Hospitals · Commercial Sheds
High-ceiling and double-height living spaces redefine modern luxury. They create an expansive sense of grandeur, allow dramatic natural daylighting, and facilitate passive cooling throughout the year. However, high-ceiling homes demand precise structural engineering, tall column reinforcement, custom beam load calculations, and expert acoustic planning.
At Patel Constructions, high-ceiling residential architecture is our signature forte — seamlessly integrating double-height living halls with bespoke helical staircases and luxury finishes.
With 48 finished projects delivered successfully and 3 active ongoing projects, we provide specialized engineering across residential, commercial, healthcare, and industrial sectors.
Double-height living spaces, grand helical staircases, tall glass facades, and luxury villa layouts.
Geometric facades, cantilevered box balconies, vertical louvers, stone cladding, and night illumination.
Panoramic sunset balconies, frameless glass railings, weather-proof teakwood decks, and outdoor lounges.
Backlit tree CNC jali walls, spotlight niches, false ceiling cove lighting, and open-concept living halls.
U-shaped & island layouts, under-cabinet LED strip lights, built-in appliances, and ergonomic storage.
Beige & charcoal marble slabs, recessed LED niches, floating vanities, glass showers, and D' Corner shelves.
Reception lounges, diagnostic rooms, patient wards, hygienic antibacterial flooring, and clinical layouts.
PEB steel frame workshops, factory sheds, high-clearance warehouses, and heavy-duty load floors.
Explore our executed projects categorized by Elevations, Balconies, Living Areas, Kitchens, Restrooms, Hospitals, Commercial Sheds, and Ongoing Sites.
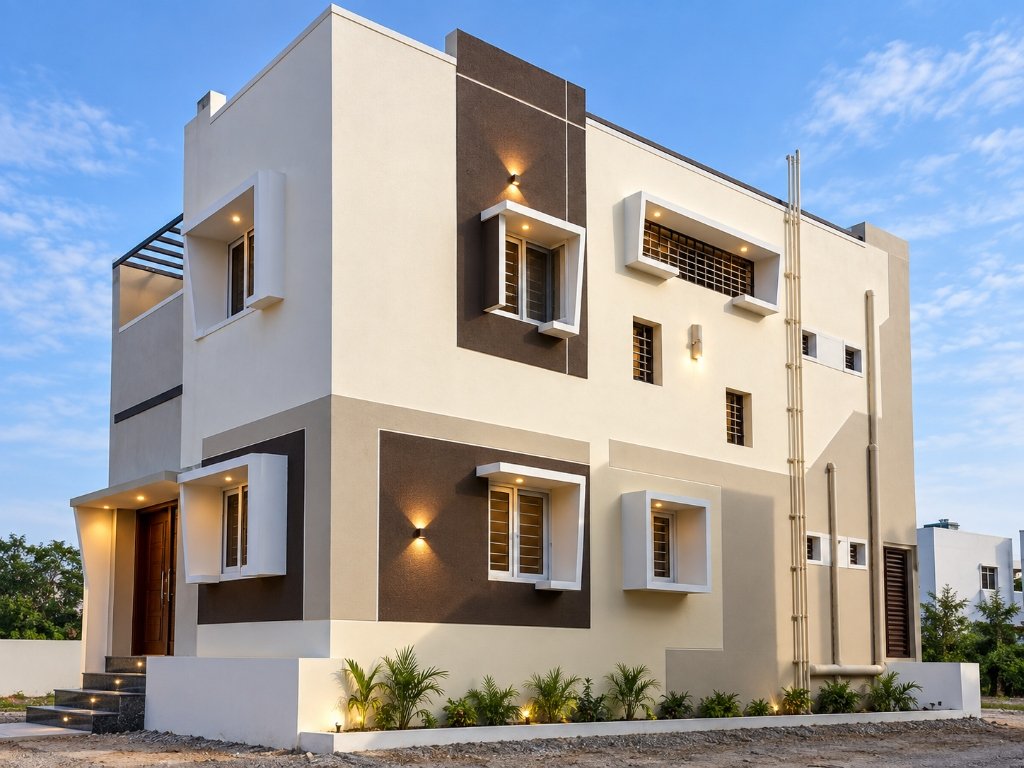
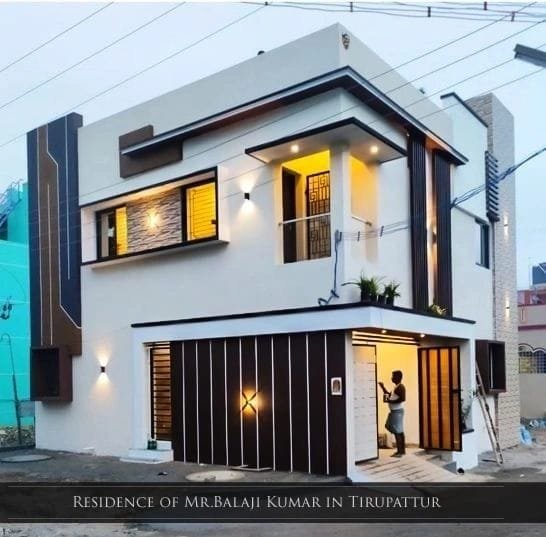
Signature residential and commercial facades featuring geometric box balconies, exterior stone textures, vertical louvers, and evening accent lighting.
 Residential
Contemporary geometric elevation with custom facade grooves & canopy framing.
 Luxury Villa
Modern luxury villa facade with wood-finish vertical fluting & portico lighting.
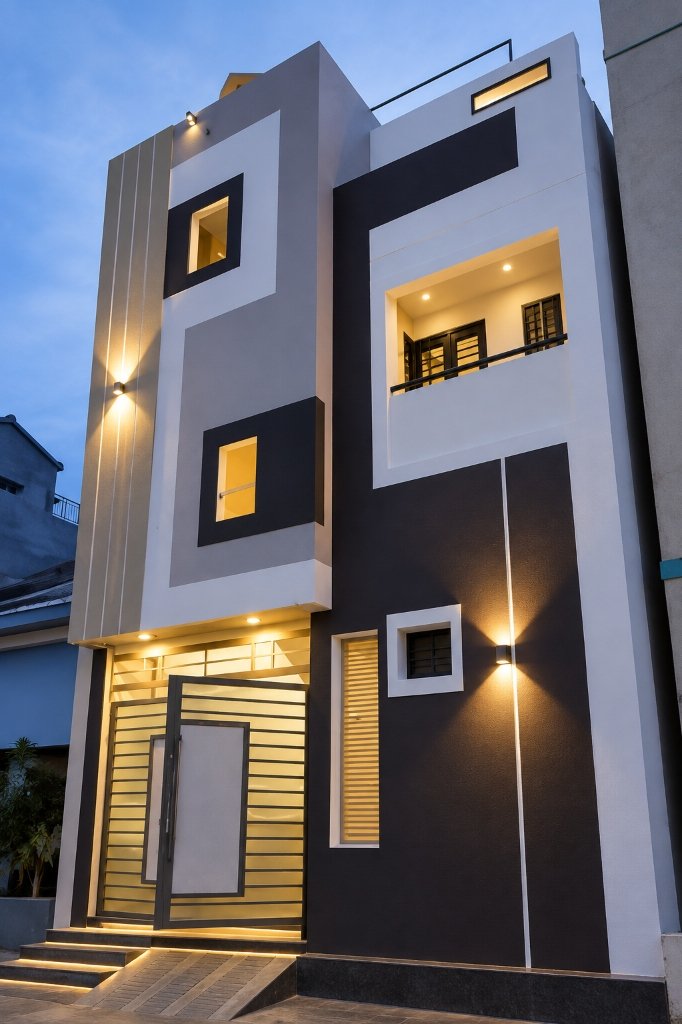 Night Facade
Dramatic night architectural illumination with vertical fins and exterior wall sconces.
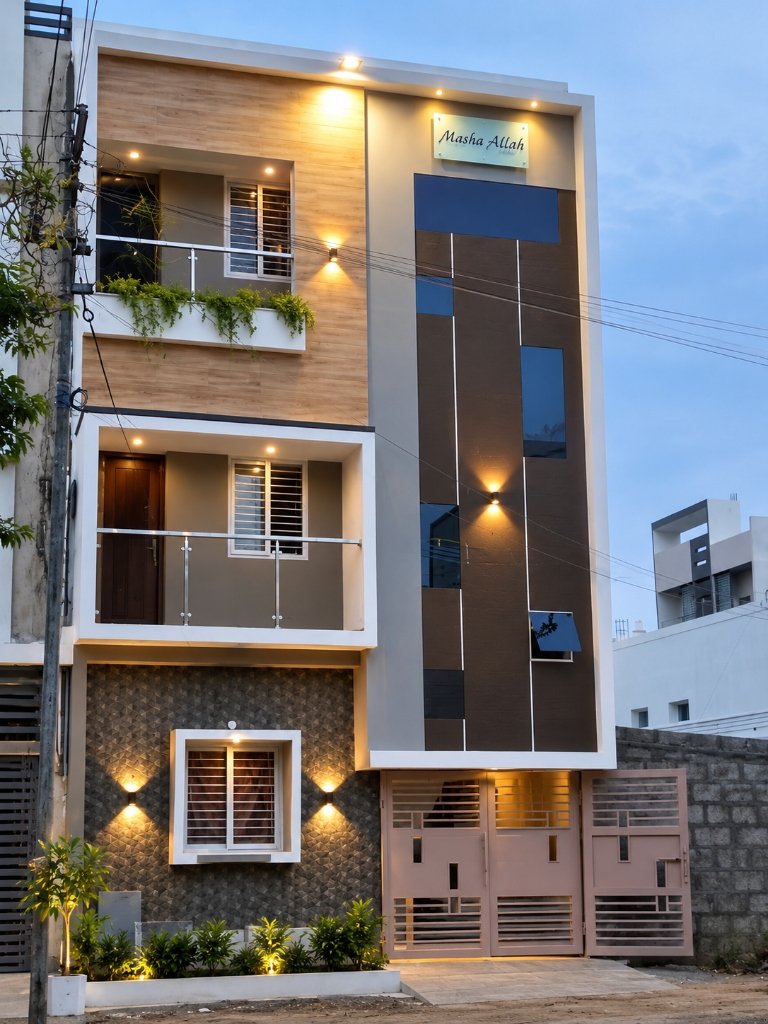 Multi-Floor
Evening view of modern color blocking, box balconies, and exterior wall-wash lights.
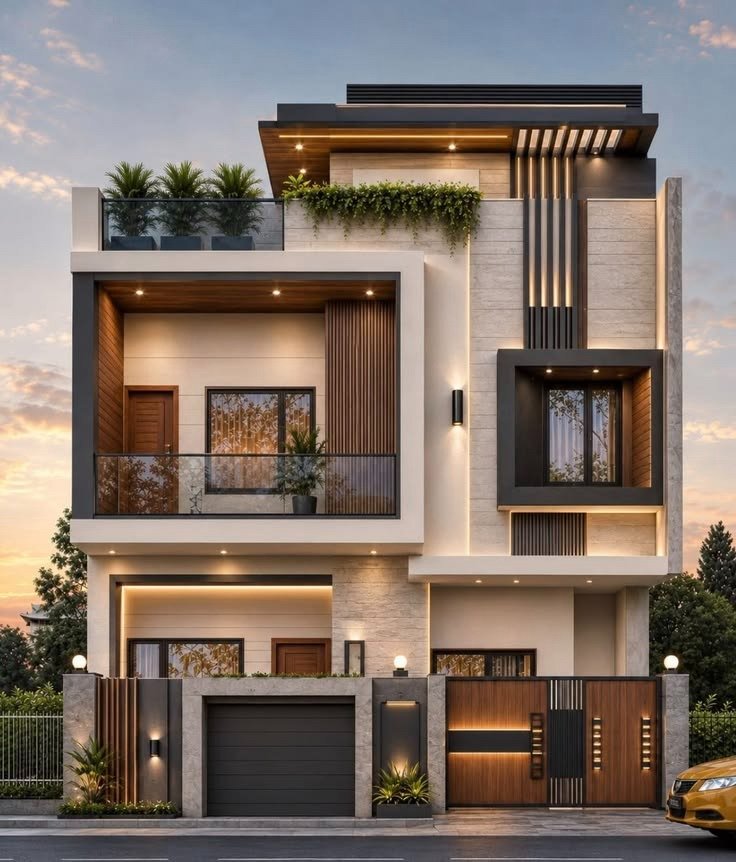 Modern Villa
Cantilevered projecting balcony, glass insets, and integrated planter box feature.
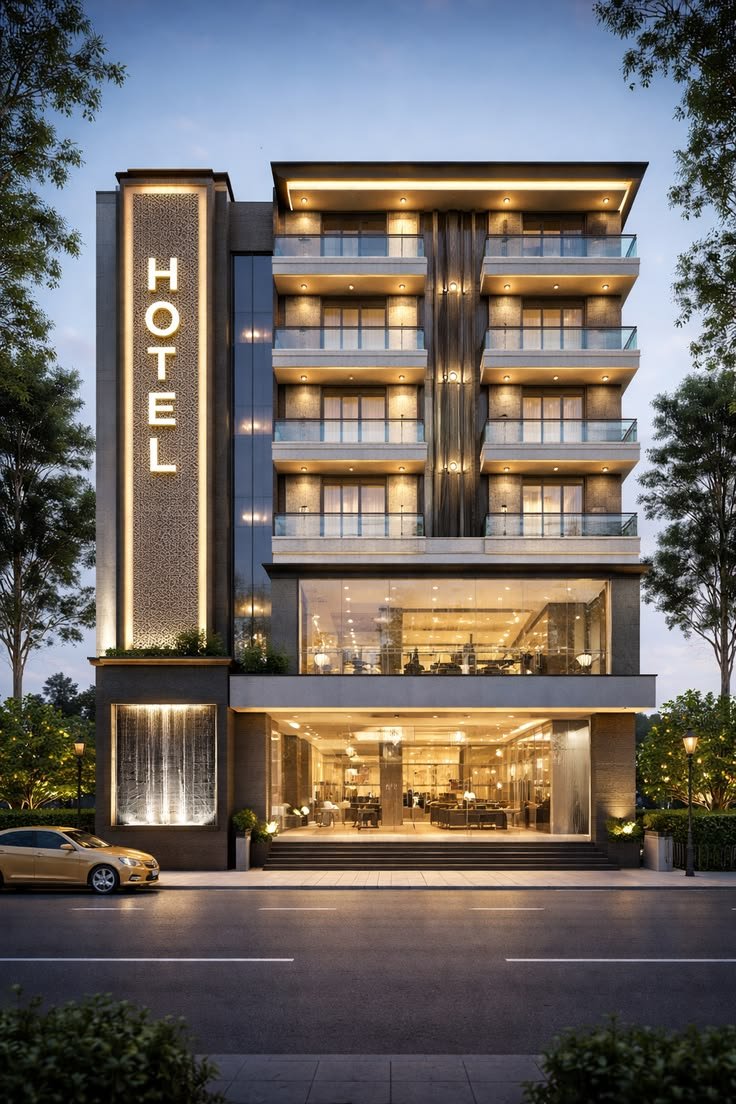 Commercial
Strong commercial architectural presence with glass and geometric detailing.
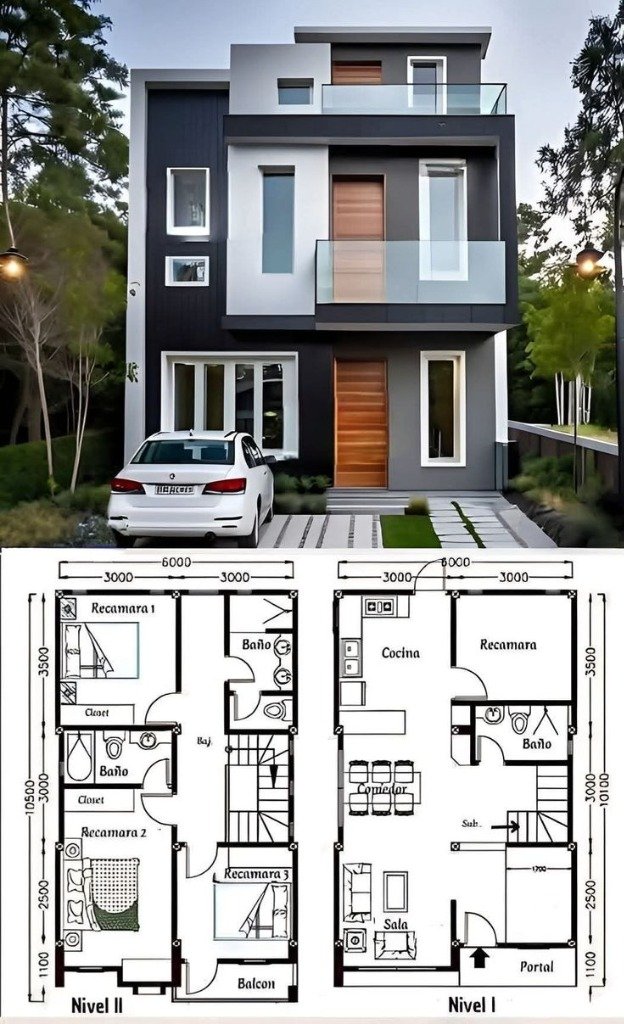 Floor Plan
Multi-level villa with detailed ground floor and upper floor layouts — practical space planning for modern family living.
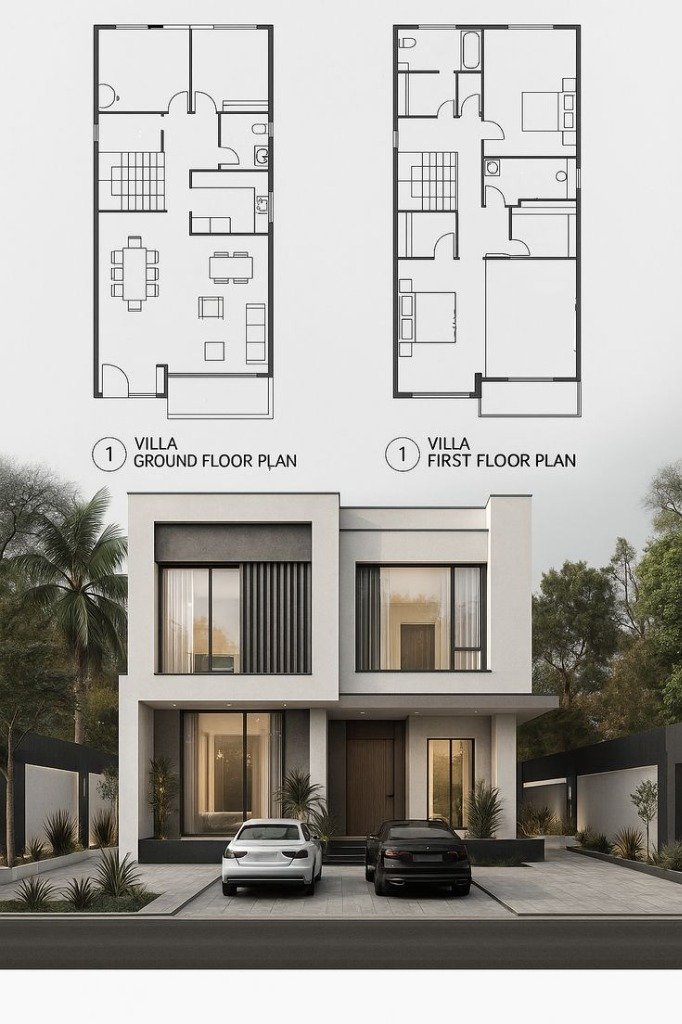 Floor Plan
Smart space planning across 2,200 sq ft with modern elevation, master suite, family lounge, and open balcony.
Seamless indoor-outdoor connections, panoramic sunset balconies, frameless safety glass railings, and private outdoor lounge terraces.
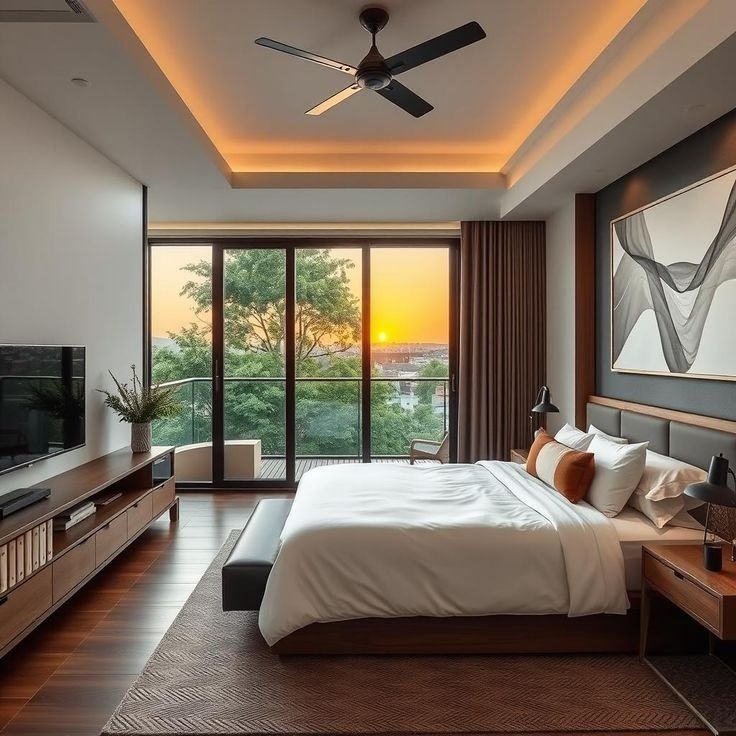 Panoramic Terrace
Expansive glass sliders opening to a tranquil green sunset balcony deck with warm cove ceiling.
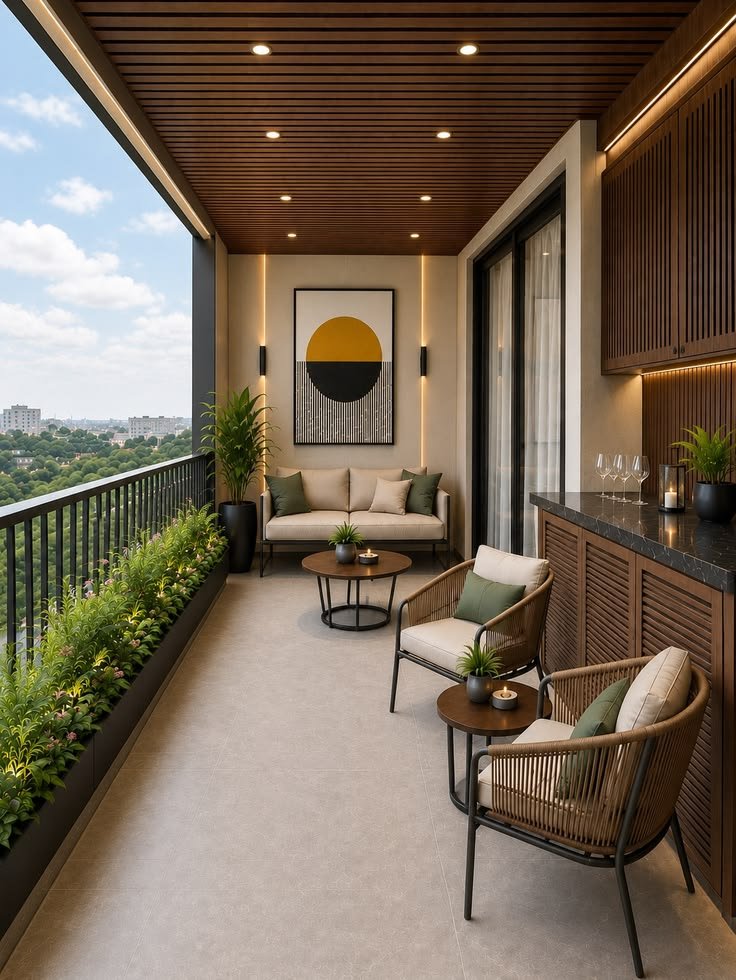 Outdoor Lounge
Bespoke outdoor entertaining balcony with integrated bar unit and glass railings.
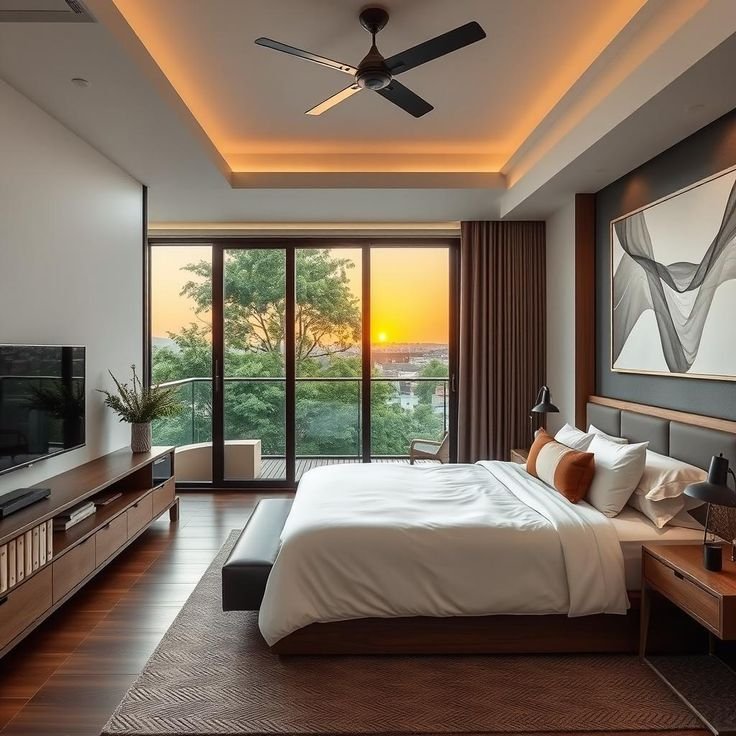 Attached Balcony
Clean modern lines, seamless glass threshold, and shaded overhang.
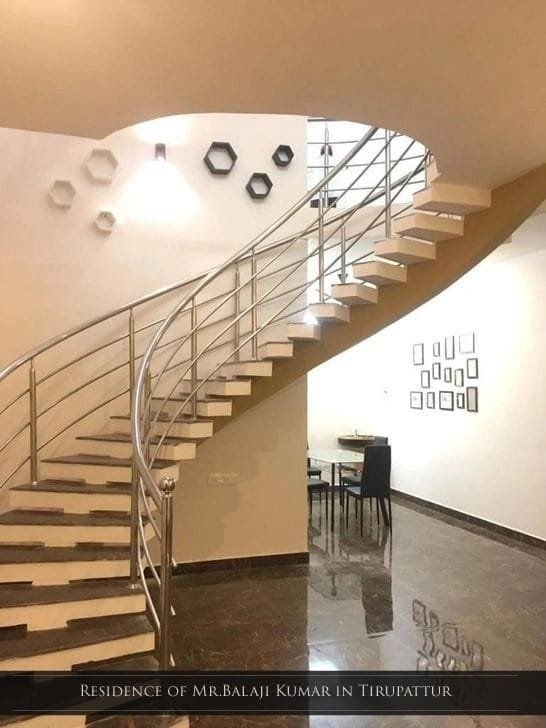
From high-ceiling double-height living halls with sculptural spiral staircases to backlit tree CNC laser-cut feature walls and warm contemporary lounges.
Residence of Mr. Balaji Kumar — Cantilevered helical staircase with stainless steel balustrade in a grand double-height hall.
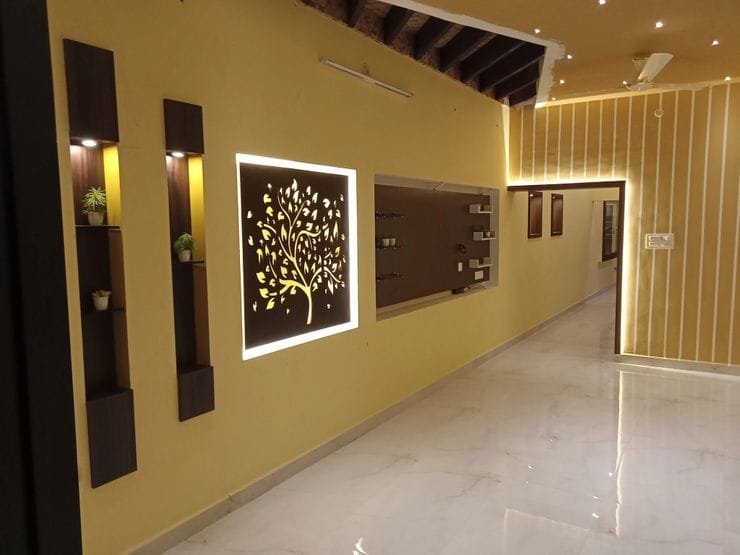
Illuminated tree motif panel, vertical wood fins, cove false ceiling, and recessed spotlight niches.
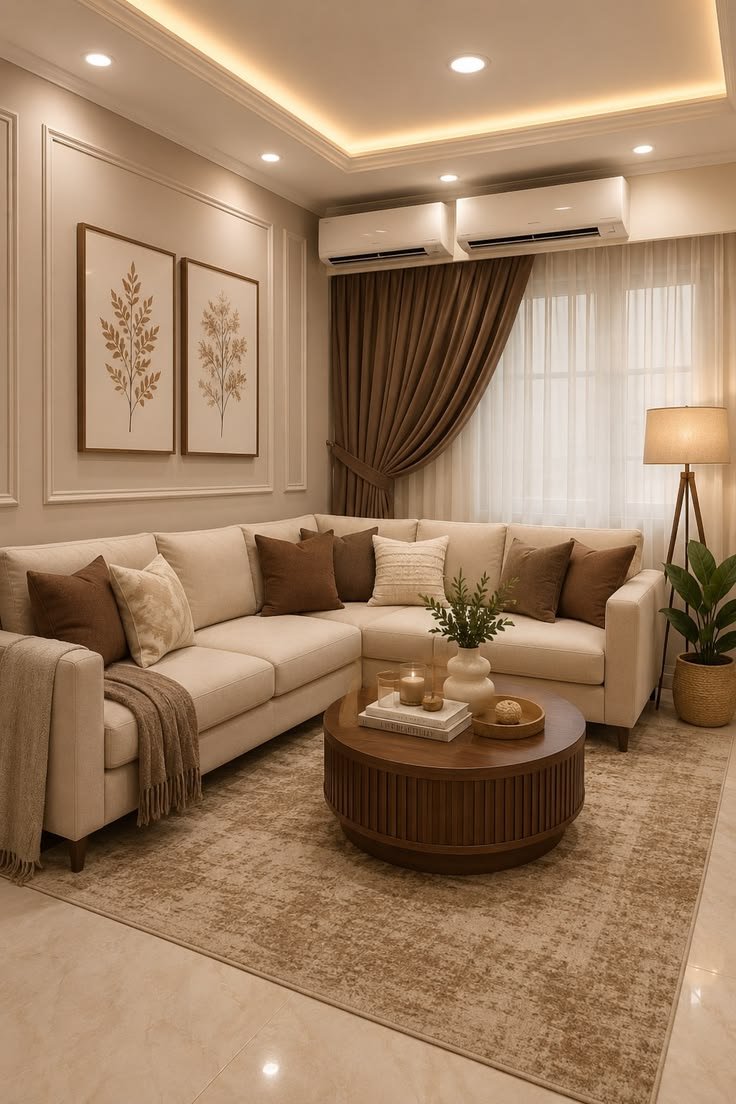
Warm ambient cove lighting, acoustic wood panels, and plush contemporary seating.
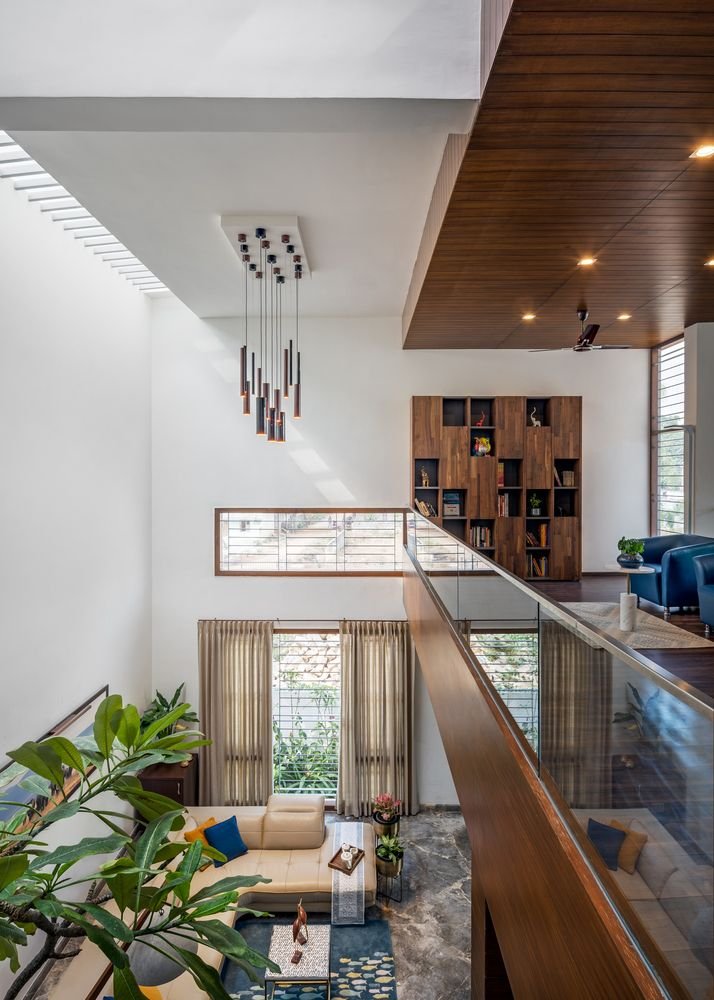
Fluid transitions, double-height ceiling voids, and minimalist aesthetic.
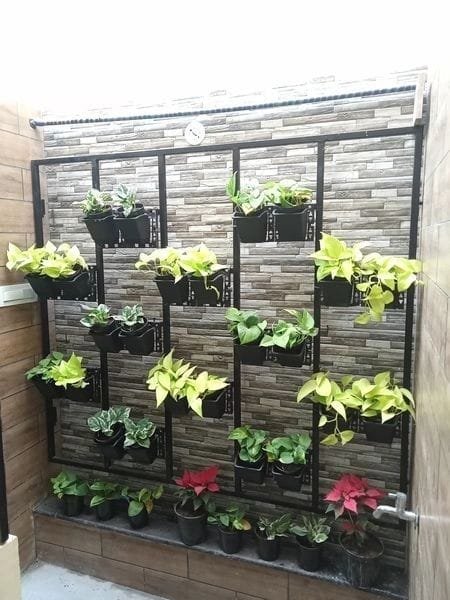
Multi-tier indoor planter frame mounted against textured stone wall tiles.
Custom luxury kitchens featuring fluted island breakfast counters, high-gloss handleless cabinetry with magnetic track lights, shaker-style modular cabinetry, and ambient cove lighting.
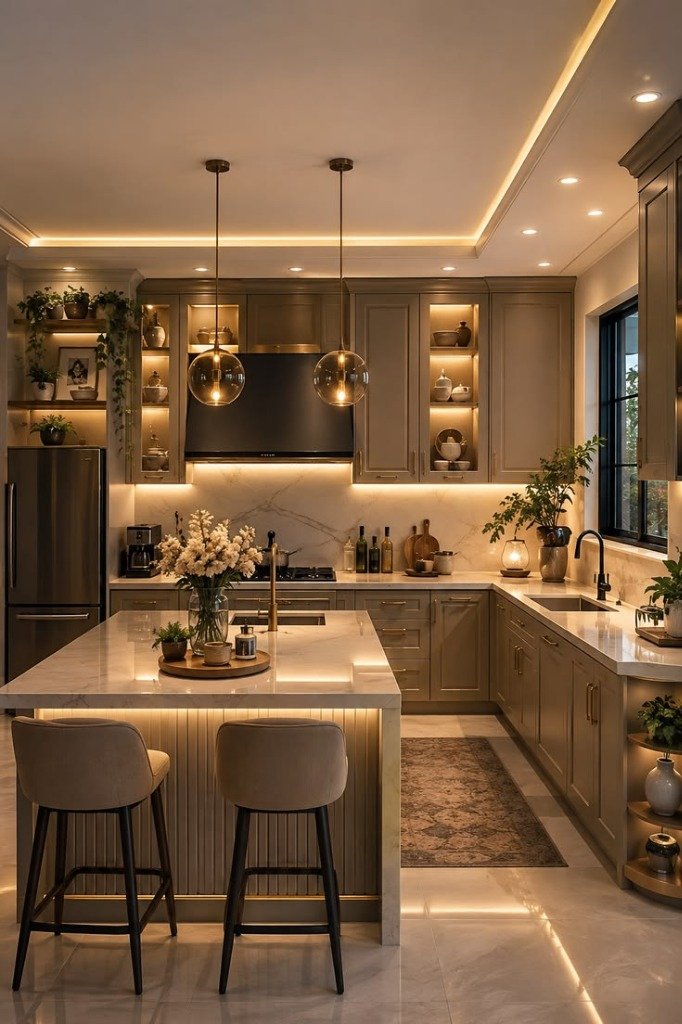 Island Kitchen
Marble waterfall island, brass globe pendants, backlit glass display cabinets, and ambient warm perimeter cove lighting.
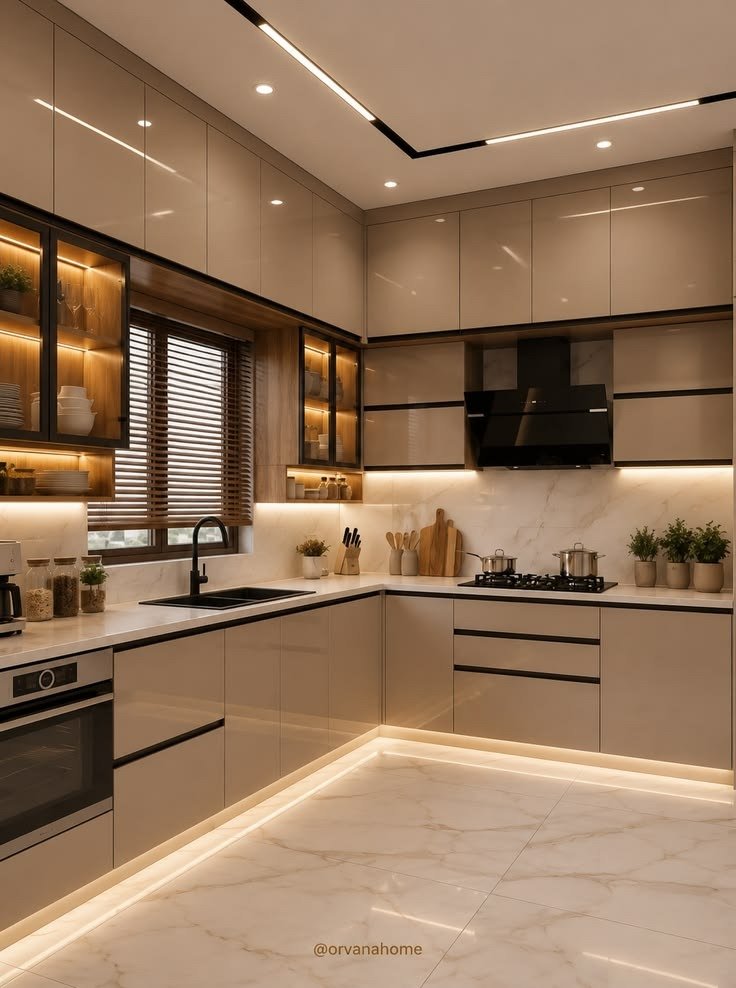 Contemporary L-Shape
High-gloss handleless cabinets, magnetic ceiling track lighting, matte black fixtures, and under-counter LED strip glow.
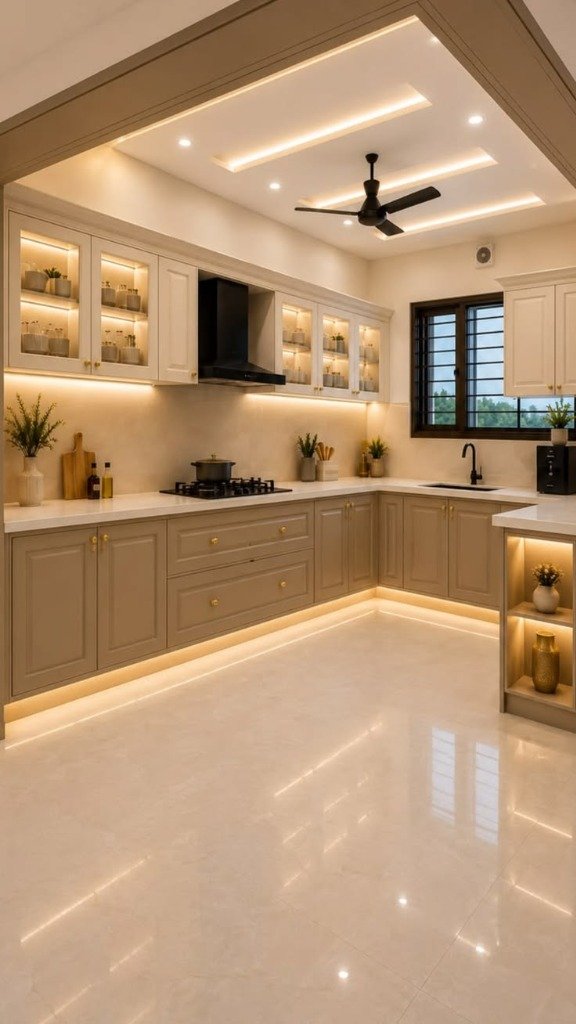 Neo-Classical
Sophisticated shaker profile cabinetry with warm brass hardware, illuminated upper glass shelves, and recessed ceiling tray light.
Spa-inspired bathrooms with large-format marble tiles, illuminated wall niches, fluted acoustic panels, floating vanities, frameless glass enclosures, and rust-free D' Corner granite shelves.
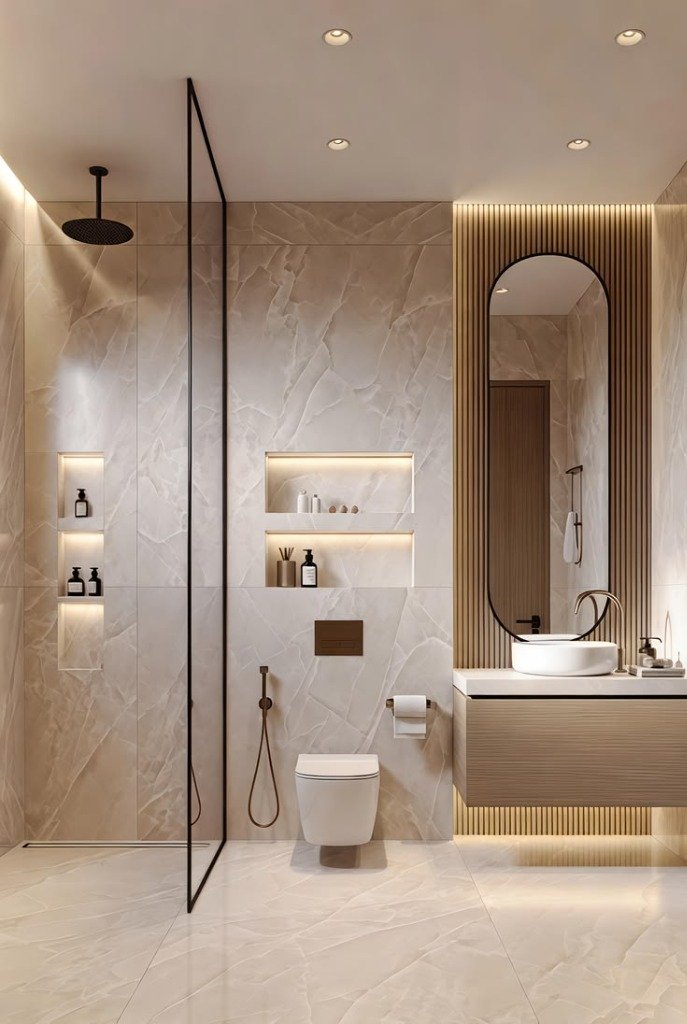 Marble Luxury
Recessed lighted shower niches, wall-hung commode, and warm vertical fluted wood accent wall with illuminated oval mirror.
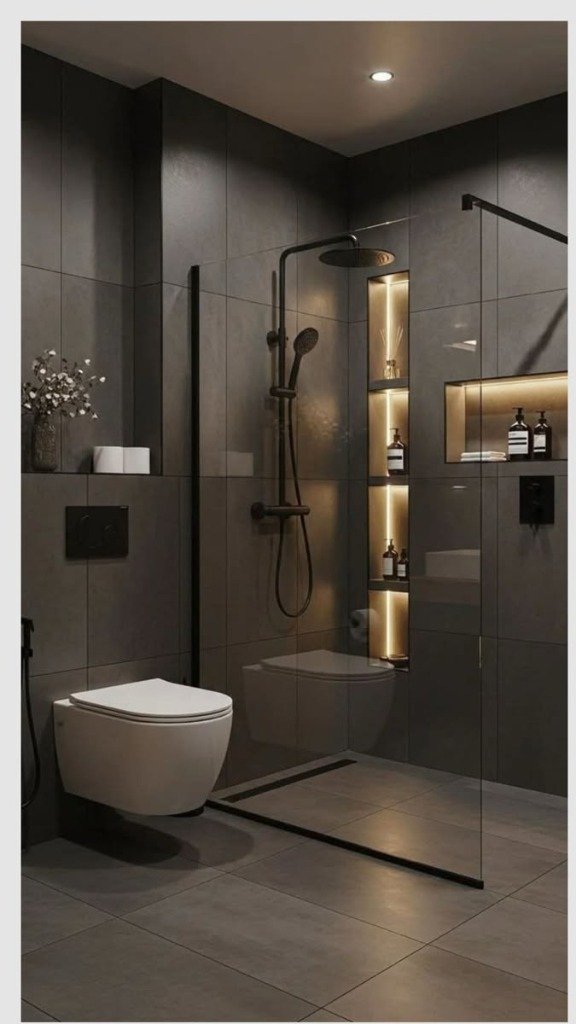 Charcoal Matte
Dramatic dark porcelain cladding, frameless walk-in glass shower, and vertical recessed LED niches.
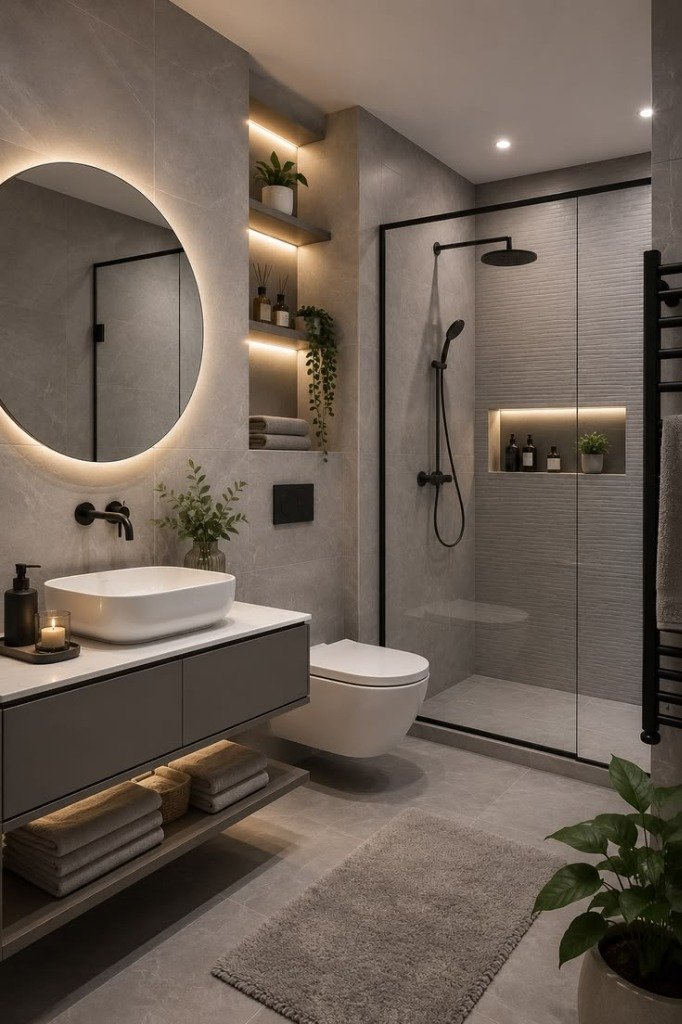 Luxury Ensuite
Floating vanity with vessel sink, vertical illuminated display shelves, matte black fixtures, and walk-in glass shower with lighted recess niche.
Specialized healthcare infrastructure with clinical workflow layouts, hygienic antibacterial floor and wall treatments, modern reception lounges, and diagnostic wings.
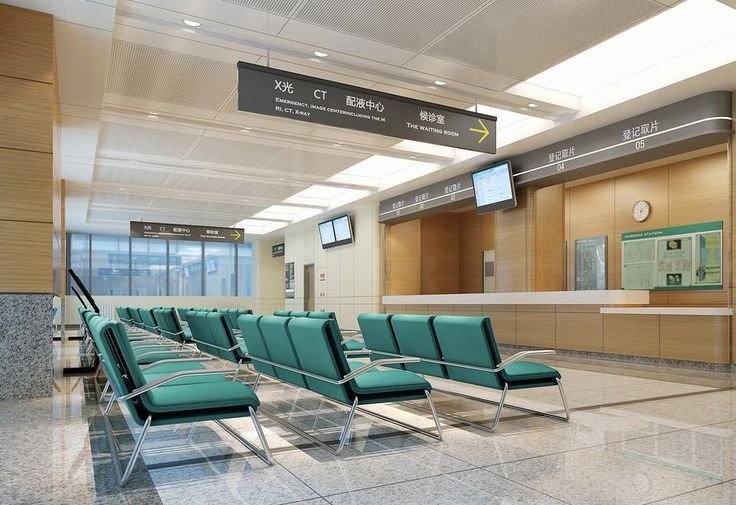 Hospital Reception
Diagnostic department signage (X-Ray, CT, OPD), acoustic ceiling tiles, and high-traffic hygienic granite flooring.
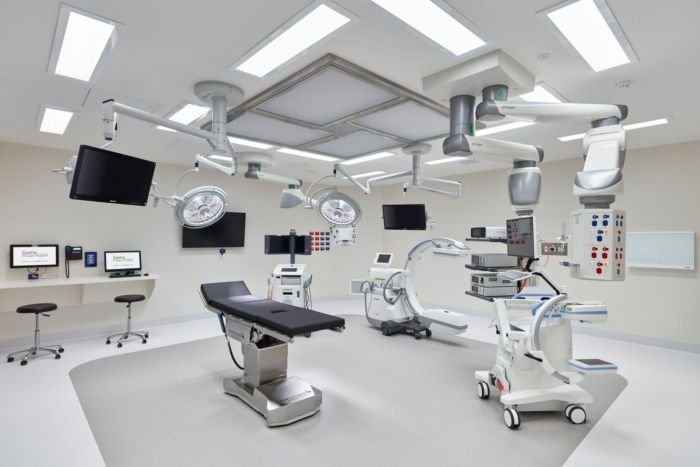 Hospital Complex
Engineered with reinforced column foundations, medical gas pipeline provisions, and emergency ramps.
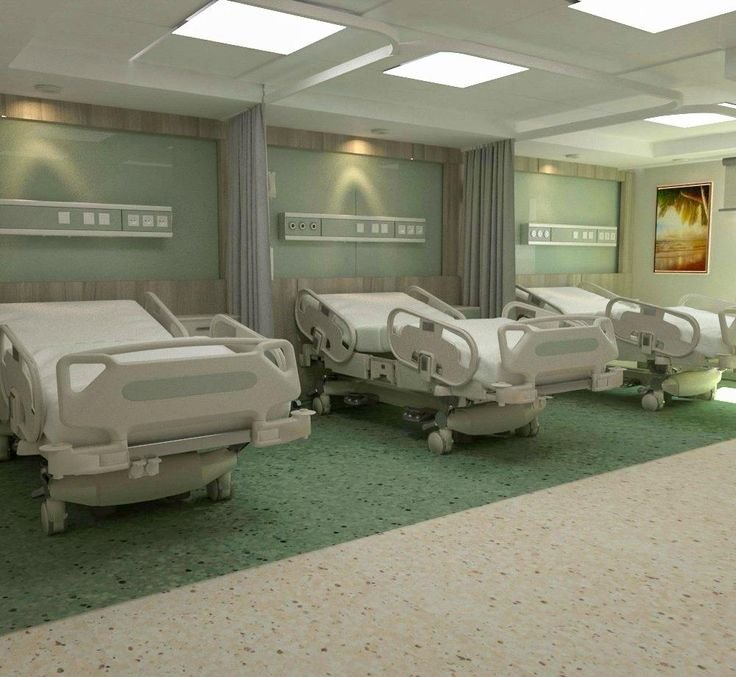 Patient Ward
Clean-room standards, impact-resistant wall cladding, and peaceful patient environment.
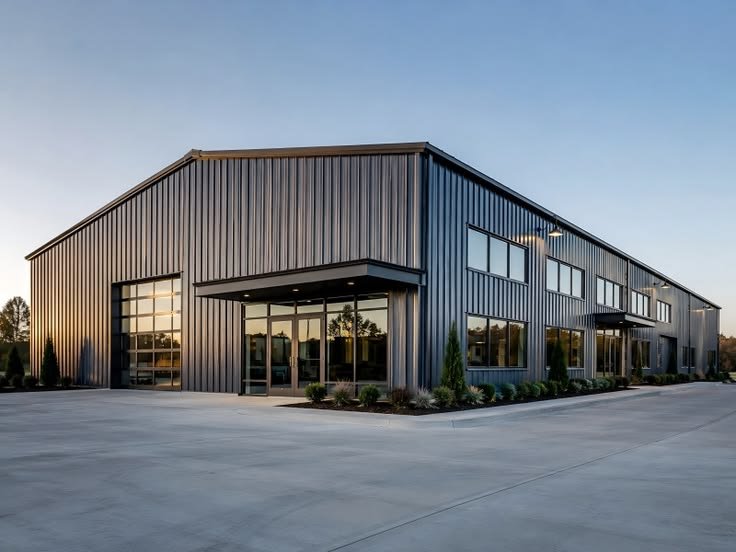
Pre-engineered steel buildings (PEB), factory sheds, industrial workshops, and logistics warehouses with wide clear spans and heavy-duty load flooring.
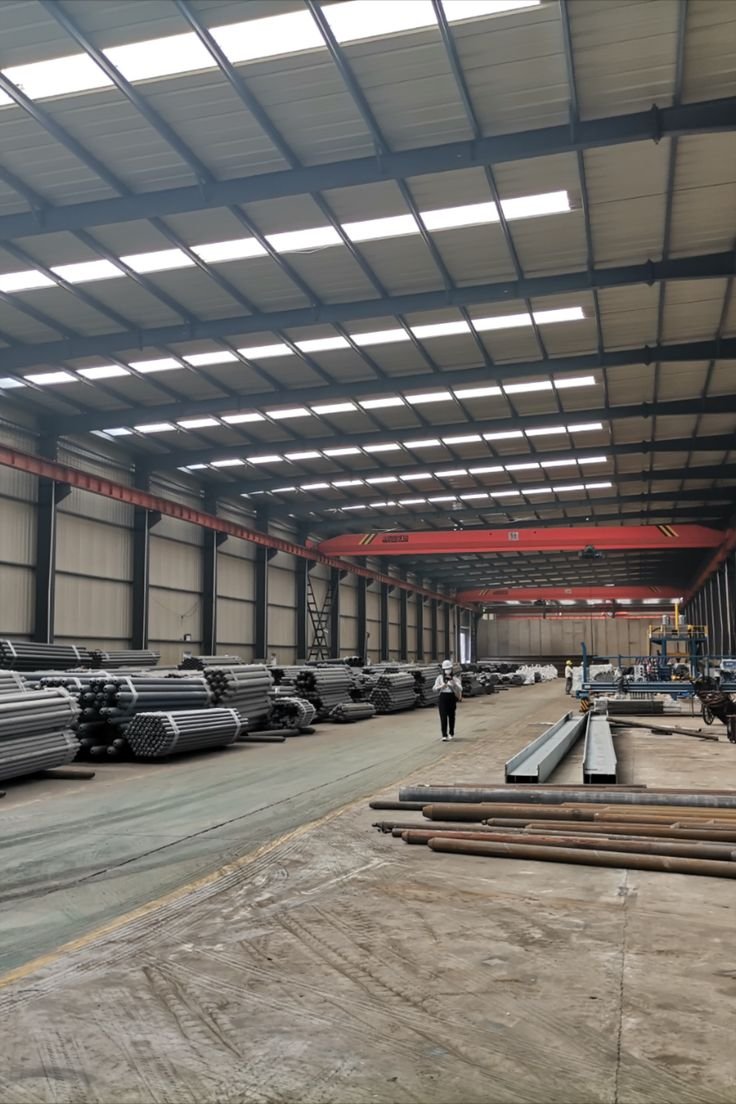 PEB Warehouse
Engineered steel portal frame, high clear heights for gantry cranes, and reinforced VDF flooring.
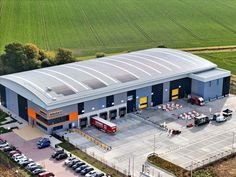
 Industrial Shed
Fast-track construction, weather-resistant sandwich panels, and optimal natural daylight ridge monitors.
 Roofing & Truss
High-grade structural steel trusses and durable weather-proof roof sheeting designed for maximum life.
We believe in 100% on-site transparency. Track our 3 live ongoing projects currently under active site execution across Vaniyambadi and Tirupattur.
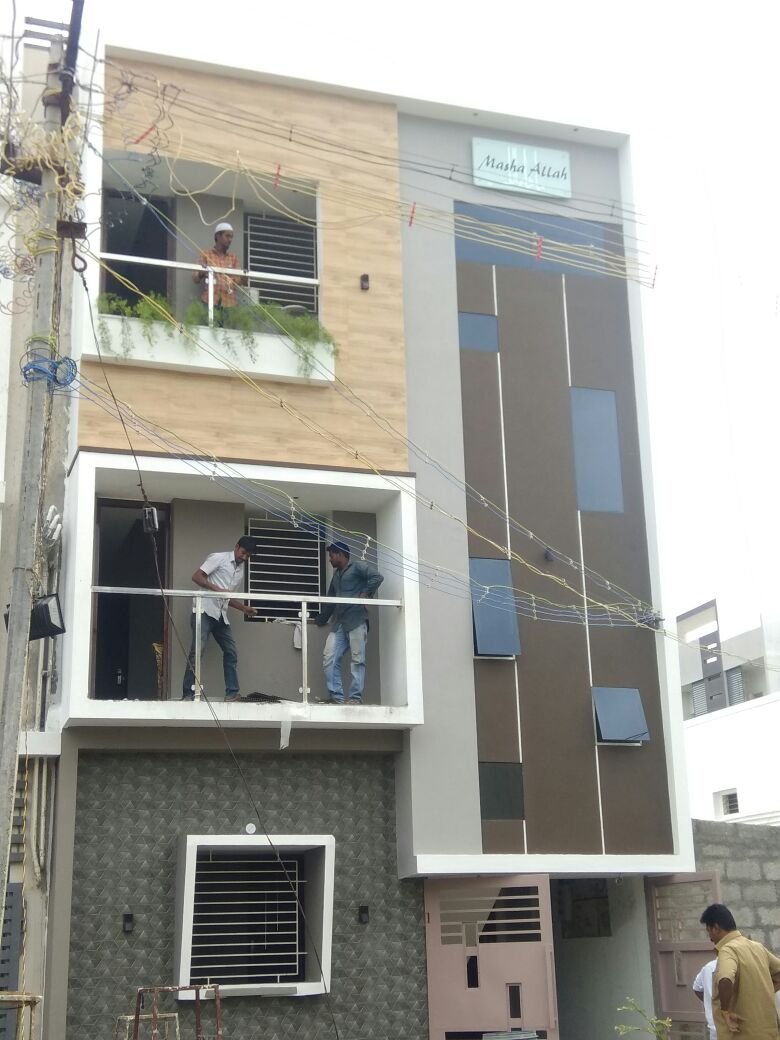 1. Live Site Execution
Ongoing civil finishing, safety scaffolding, and glass railing installation on site.
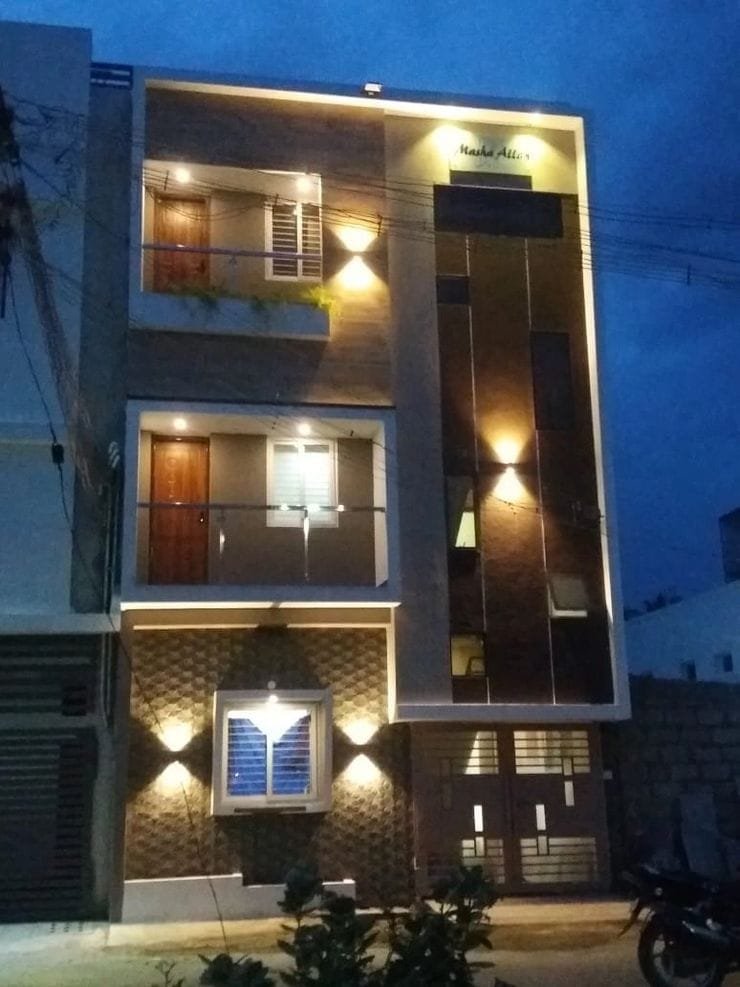 2. Completed Landmark
The completed building with glass balconies, warm wall-wash lights, and textured tiles.
Strict supervision of foundation depth, column casting, cement grades, and Grade-A TMT steel reinforcement.
Patel Mohammed Sharique personally monitors daily site progress, material mixes, and workmanship on all 3 live sites.
Zero compromises on plumbing, electrical lines, granite surfaces, paint, and final architectural details.
Constructing a residence, hospital, or commercial shed is a major milestone investment. You need an experienced builder who guarantees structural integrity, transparent costs, adherence to timelines, and personal accountability.
Led by Patel Mohammed Sharique, we bring a track record of 48 finished projects and 3 ongoing active sites across Vaniyambadi, Tirupattur, and surrounding districts of Tamil Nadu.
Patel Constructions was established with a singular focus: delivering signature-class construction with unflinching personal responsibility. Over the past decade, we have completed 48 finished projects spanning custom individual houses, high-ceiling villas, hospitals, and industrial warehouses, while actively managing 3 ongoing projects.
We coordinate all aspects — structural drawings, municipal coordination, civil construction, electrical, plumbing, plastering, custom woodwork, and granite finishing — ensuring seamless harmony across every phase.
Looking for premium natural stone finishes for your kitchen, restroom, or flooring? Visit our granite division in Vaniyambadi featuring D’ Corner (rust-free built-in bathroom/kitchen corner shelves) and Gripora Anti-Skid Granite for wet areas and high-traffic floors.

We undertake projects across these locations and surrounding regions.
Start your next construction or interior project with Patel Constructions.
Patel Constructions
D.No. 180/4, Bangalore NH Road,
Vaniyambadi – 635751, Tamil Nadu
Phone
+91 99 44 271 457
Project Description